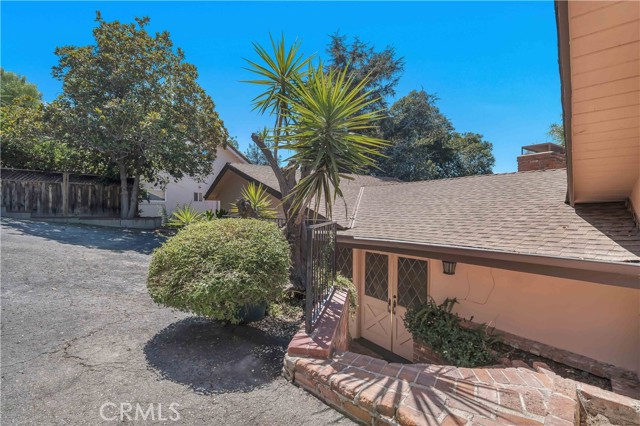
Property photo 1
Property photo 2
Property photo 3
Property photo 4
Property photo 5
Listed by Equity Union, Stephanie Vitacco, Listing Contact: 818-576-1685
3 Beds
3 Baths
2,418 sqft

$1,045,000

5346 Elvira RD, Woodland Hills CA, 91364

Price per sqft$432.18
Built in1958
Property size2,418 sqft
Property typeResidential

Overview

Active

Listed Aug 5, 2026

Updated 37h ago

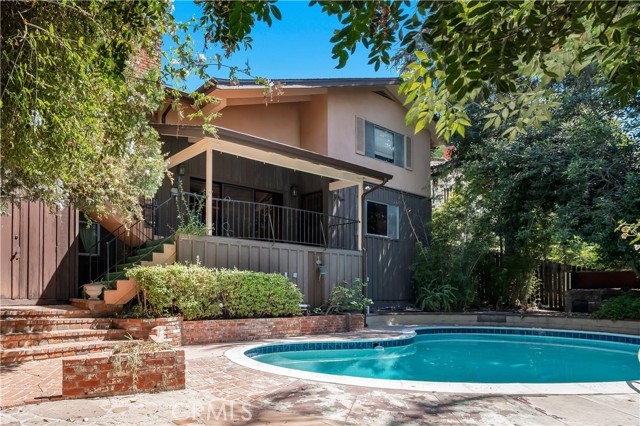
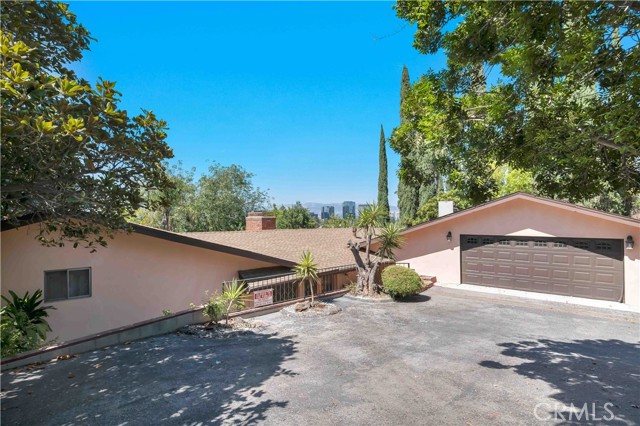
Tucked away S of the Blvd on a private, terraced street-to-street lot, this distinctive mid-century residence offers an exciting opportunity for investors, flippers, or buyers ready to bring a truly special home into the next chapter of its life. From its dramatic split-level architecture to its soaring cathedral ceilings, exposed beams, extensive wood detailing, & striking two-story stone fireplace, the home is filled with the kind of character & architectural details that are increasingly difficult to find. Multiple access points, elevated landings, gallery-style overlooks, & expansive living spaces create an intriguing sense of volume & separation throughout, while the vintage kitchen showcases beautiful solid walnut cabinetry that could serve as inspiration for a modern redesign. The home features formal living & dining areas, a spacious family room with bar, sunroom, & generous primary suite with extensive built-in storage. Outside, the multi-level grounds unfold into a private retreat with inground pool, covered veranda, multiple patios, mature landscaping, built-in barbecue area, & separate recreation/pool house complete with its own bar—offering an exceptional setting for entertaining or simply enjoying the privacy of the hillside surroundings. Substantial under-house acc

$6,952/mo

Est. mortgage payment based on a $1,045,000 home price.

All estimates are provided by Luxury Presence for informational purposes only. Actual amounts may vary.

Additional information

MLS® ID
CRSR26169796

Interior Features

Bedrooms
3
Bathrooms
3
Fireplace
Yes
Cooling
Yes
Heating
Yes
Basement
No

Exterior Features

Lot Size
0.21 Acres

Other Property Details

Garage
Yes
View
Yes
Pool
Yes
MLS provider logo

Listed by Equity Union, Stephanie Vitacco DRE:00985615,
Listing Contact: 818-576-1685 

All information deemed reliable but not guaranteed and should be independently verified. All properties are subject to prior sale, change or withdrawal. Neither listing broker(s) nor Aaron Derbacher | CA DRE# 01965219 shall be responsible for any typographical errors, misinformation, misprints and shall be held totally harmless.

The data relating to real estate for sale on this website comes in part from the Internet Data Exchange program of the MLS Listings, Inc. MLS system. Real estate listings held by brokerage firms other than Aaron Derbacher | CA DRE# 01965219 are marked with the Internet Data Exchange icon (a stylized house inside a circle) and detailed information about them includes the names of the listing brokers and listing agents.

©2026 MLS Listings, Inc. All rights reserved. 2026

Data last updated 3:44 AM UTC, 10/17/2026


Powered by Luxury Presence
