Leave a Message

Thank you for your message. We will be in touch with you shortly.

715 Gridley ST
715 Gridley ST
715 Gridley ST
715 Gridley ST
715 Gridley ST
715 Gridley ST
715 Gridley ST
715 Gridley ST
715 Gridley ST
715 Gridley ST
715 Gridley ST
715 Gridley ST
715 Gridley ST
715 Gridley ST
715 Gridley ST
715 Gridley ST
715 Gridley ST
715 Gridley ST
715 Gridley ST
715 Gridley ST
715 Gridley ST
715 Gridley ST
715 Gridley ST
715 Gridley ST
715 Gridley ST
715 Gridley ST
715 Gridley ST
715 Gridley ST
715 Gridley ST
715 Gridley ST
715 Gridley ST
715 Gridley ST
VIEW PHOTOS
Listed by KW Bay Area Estates, Aaron Derbacher, Listing Contact: 408-828-8114
$1,498,000

715 Gridley ST

4 Beds 3 Baths 1,752 Sq.Ft. 5,000 Sq.Ft.

Description

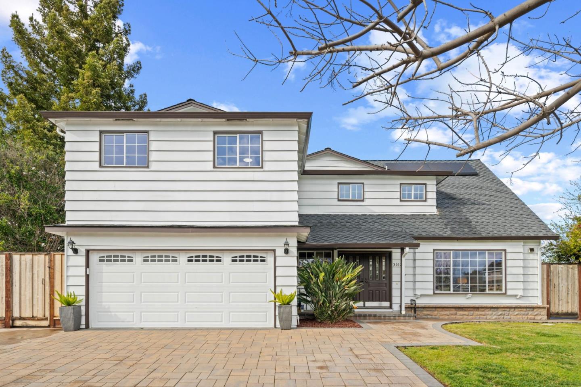
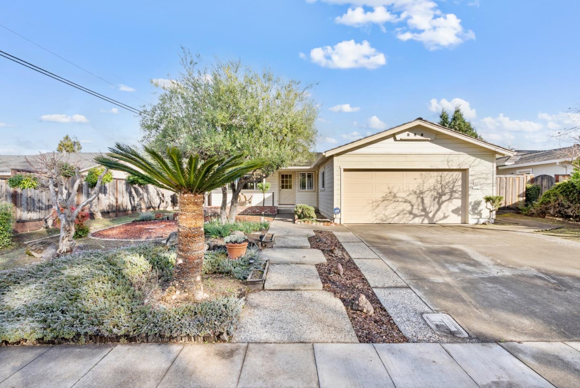
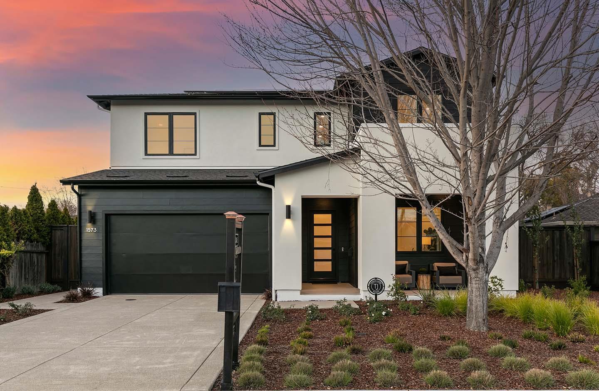
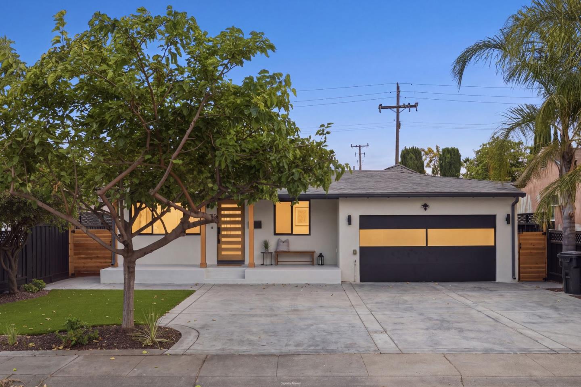
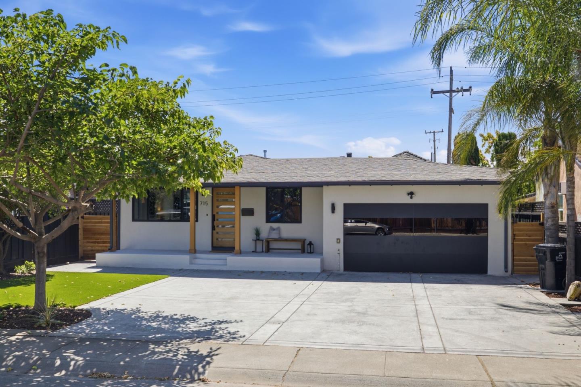
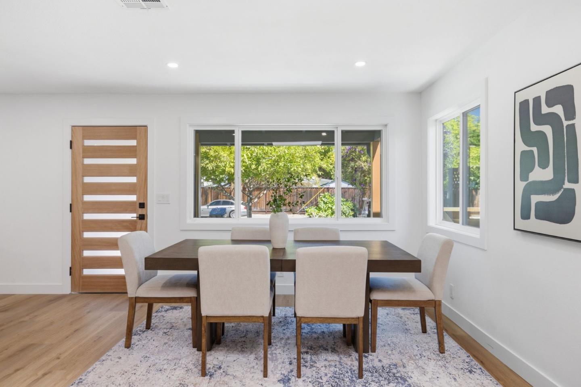
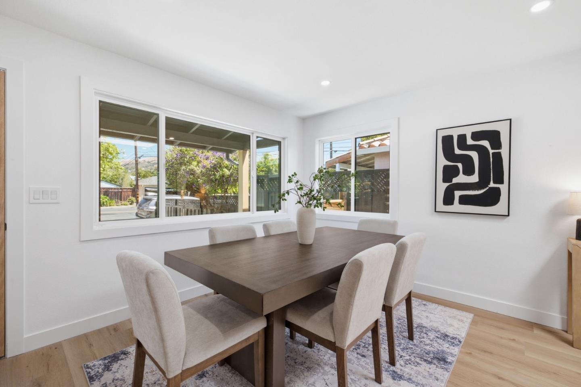
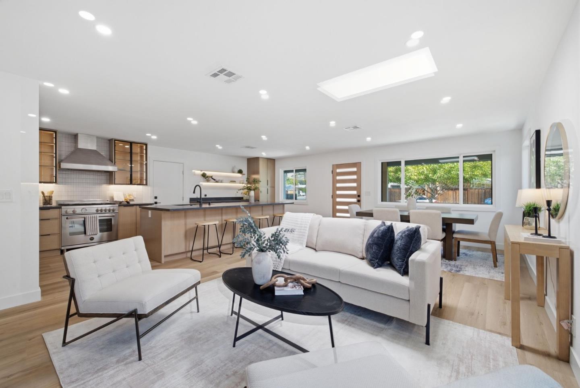
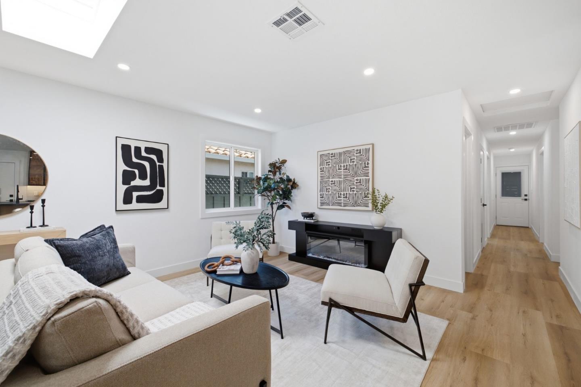
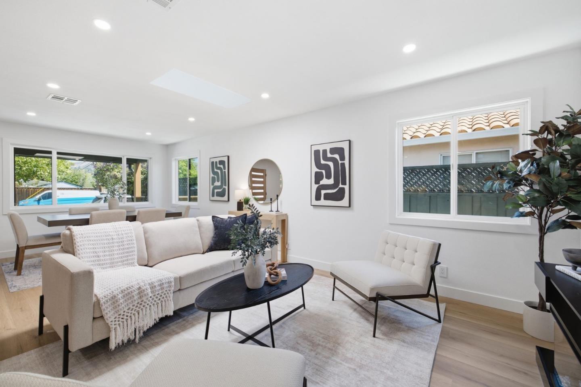
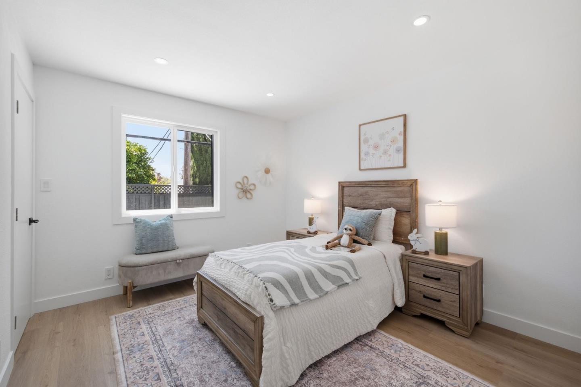
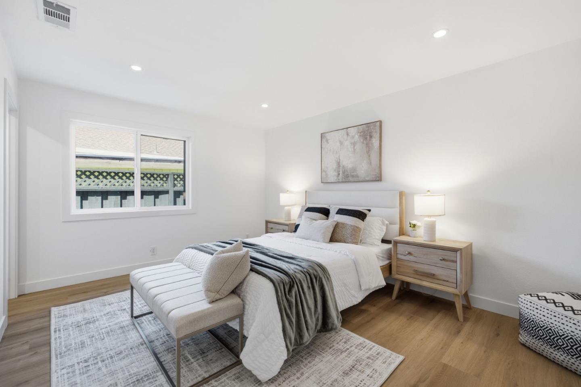
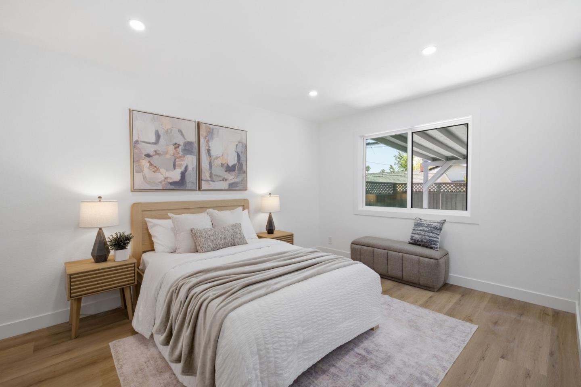
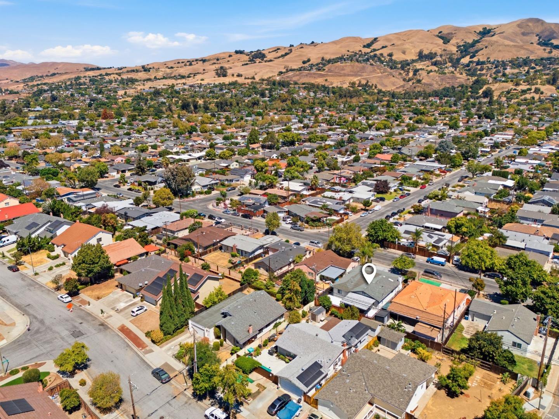
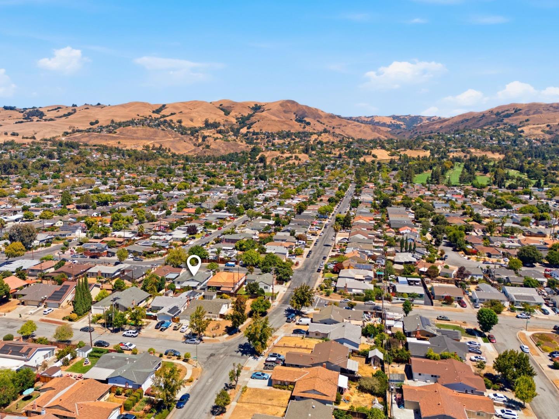
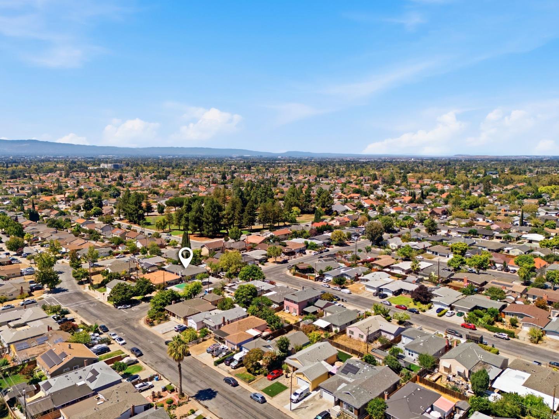
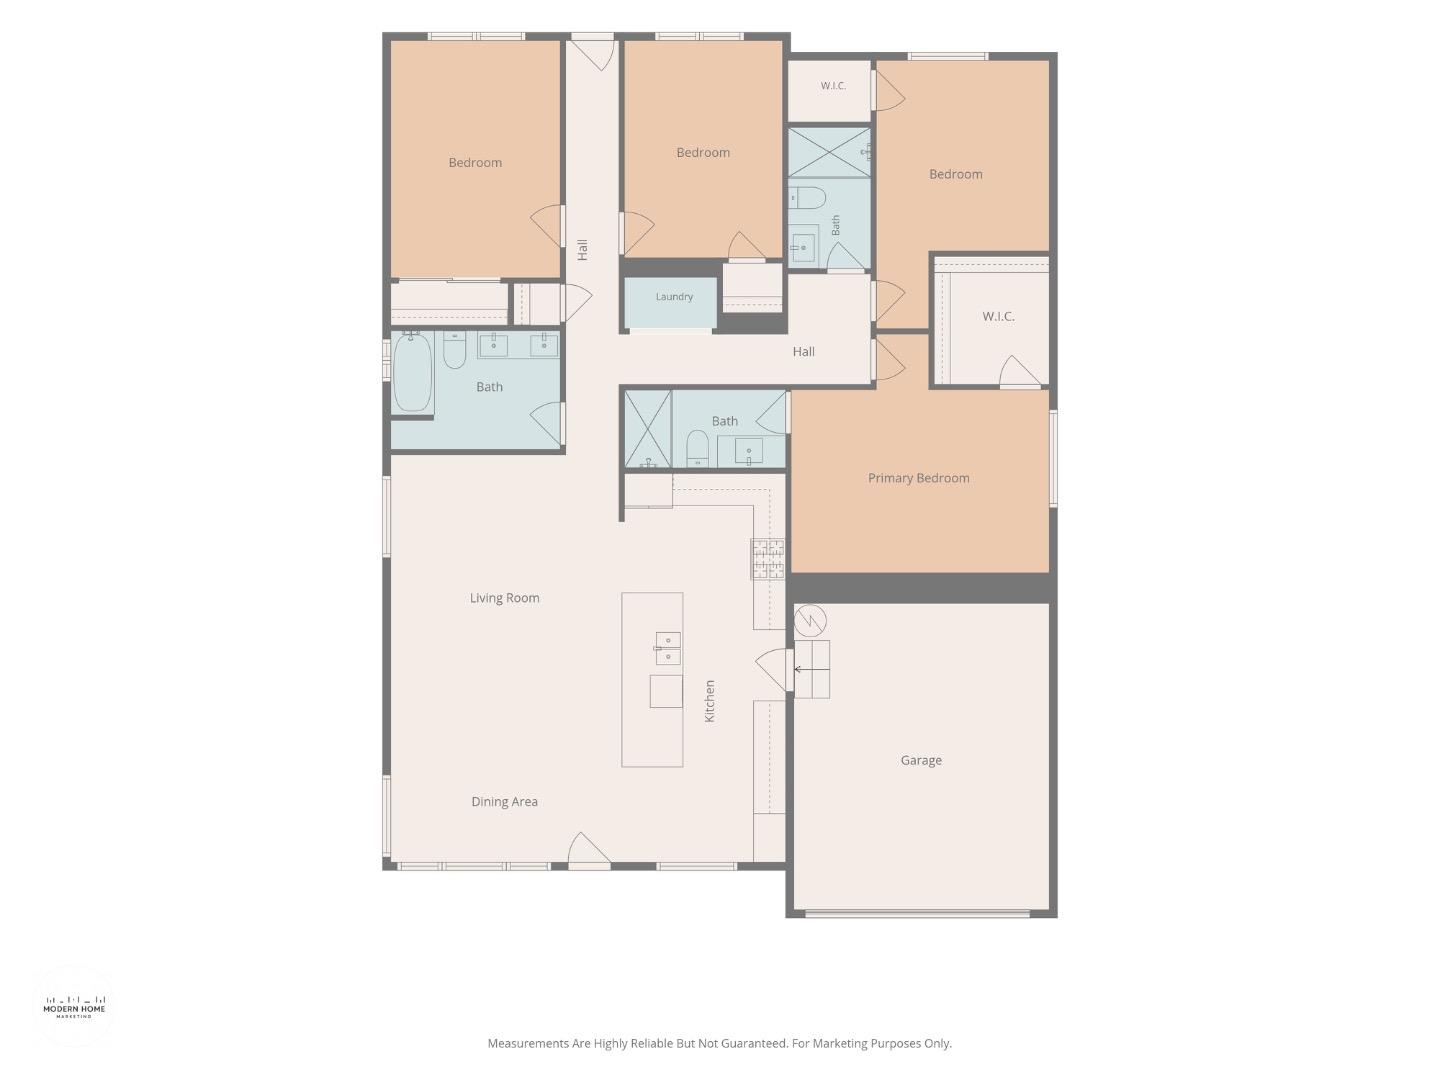
Newly renovated with warm, inviting lighting and design throughout, this 4 bed, 3 bath home offers modern comfort and an easy layout in a desirable San Jose neighborhood with top-rated schools.
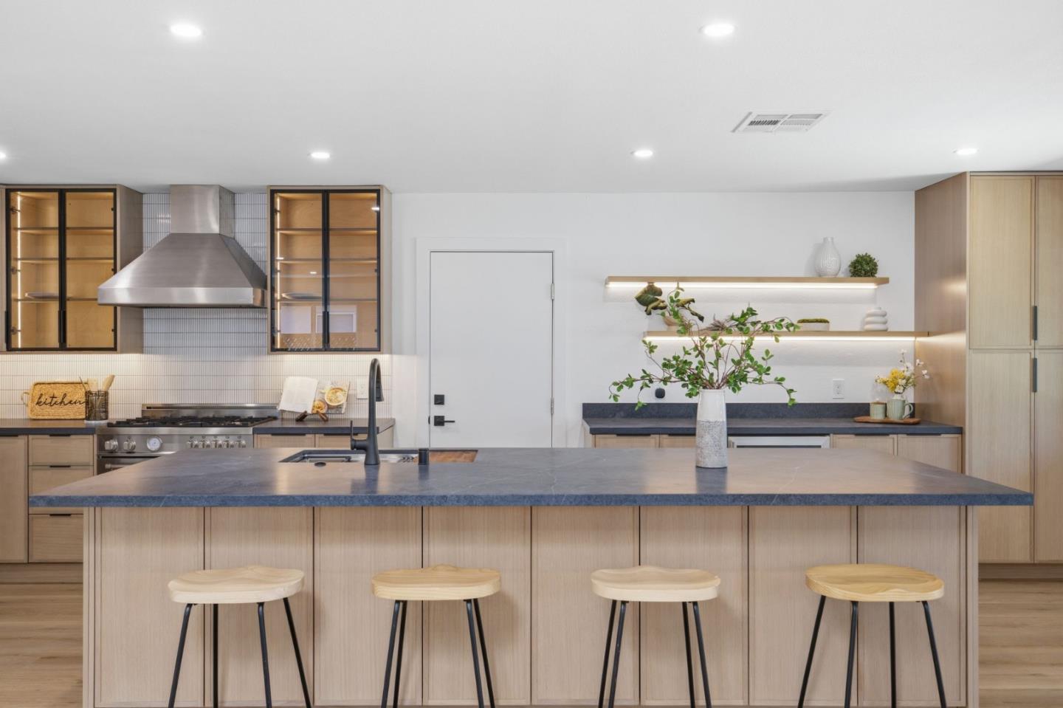
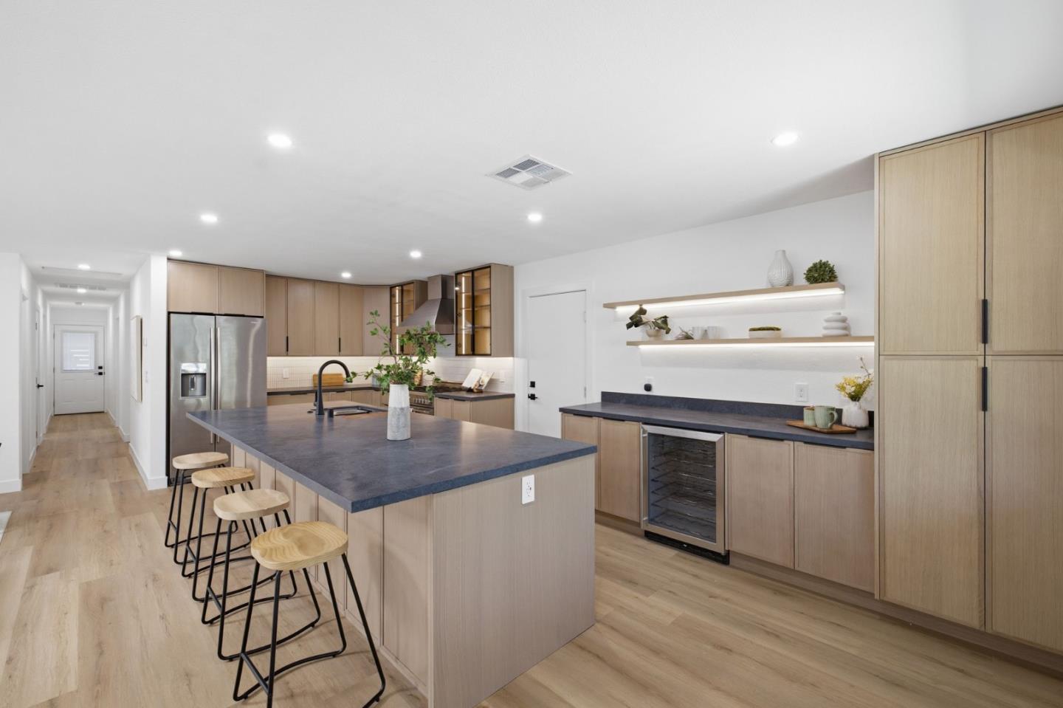
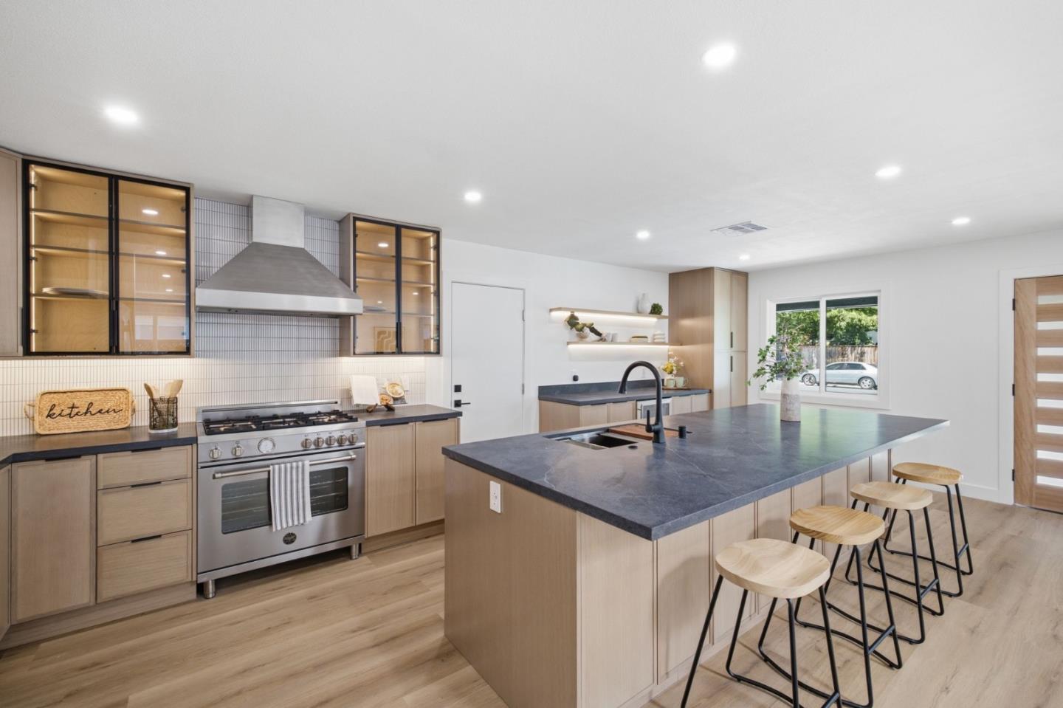
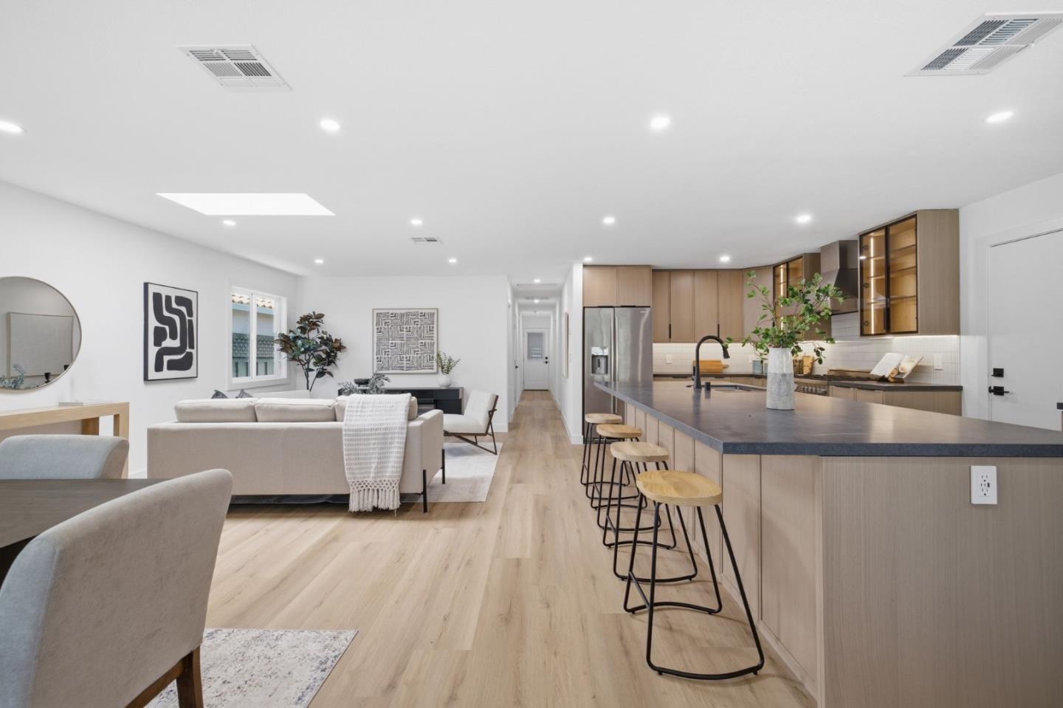
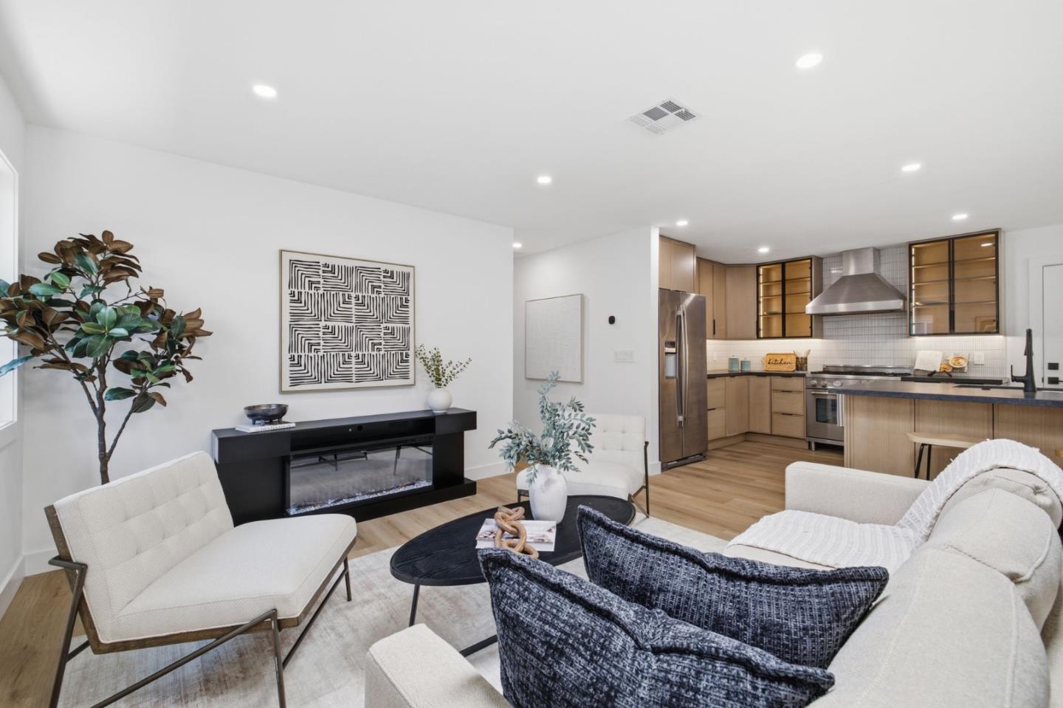
The open-concept living room, kitchen, and dining area is anchored by an electric fireplace and recessed lighting, creating a cohesive space perfect for entertaining. The kitchen features light oak cabinetry, glass-front upper cabinets, a white tile backsplash, and a stainless steel gas range with matching vent hood. A large center island with dark stone countertops offers casual seating, while floating shelves with integrated lighting, black fixtures, and a built-in wine cooler round out the space.
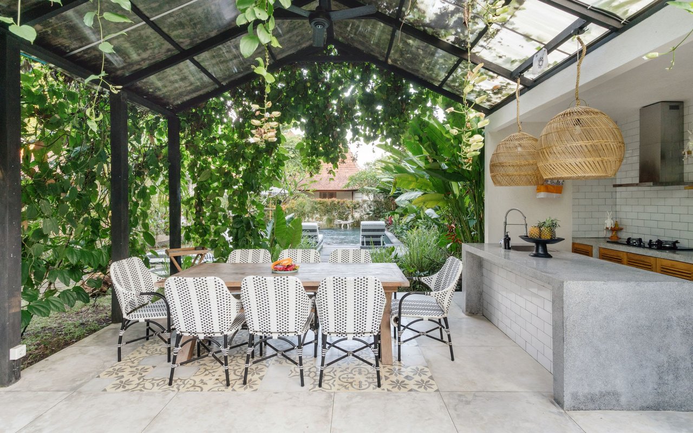
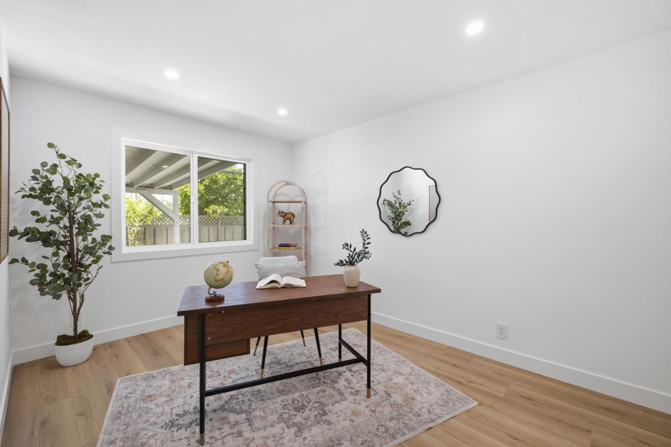
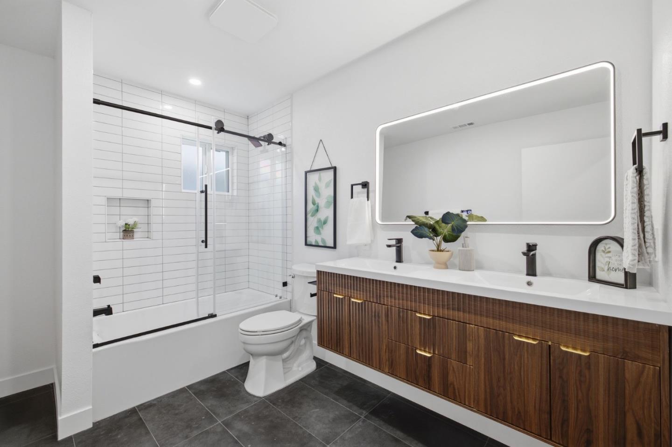
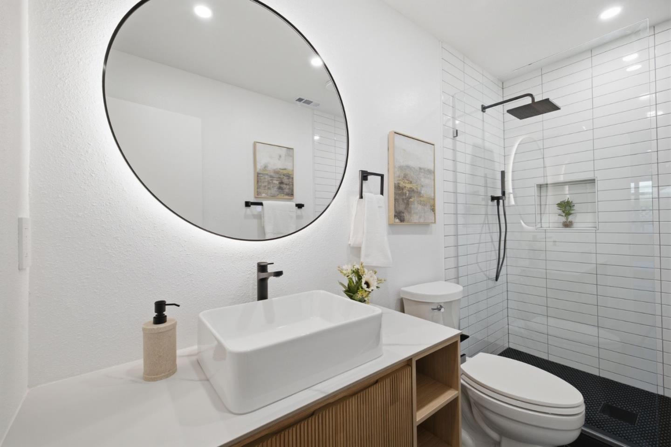
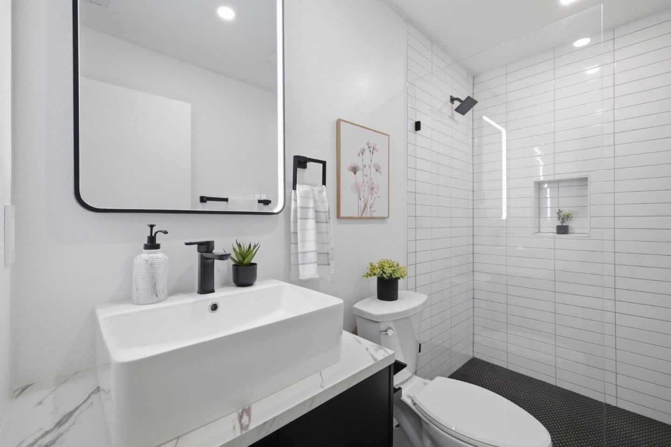
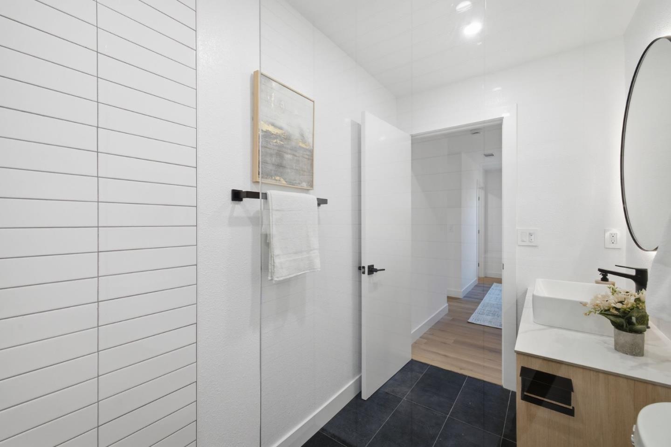
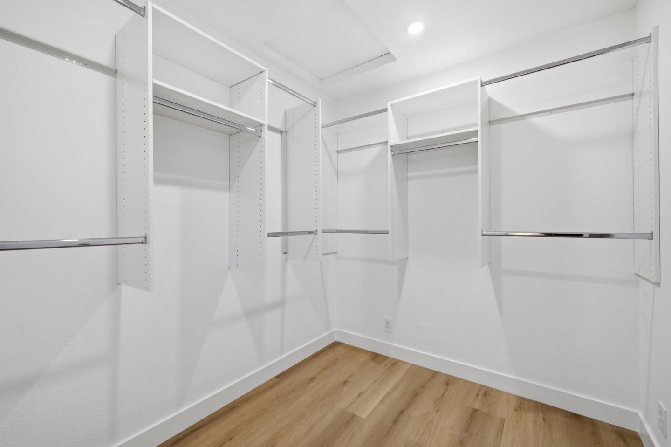
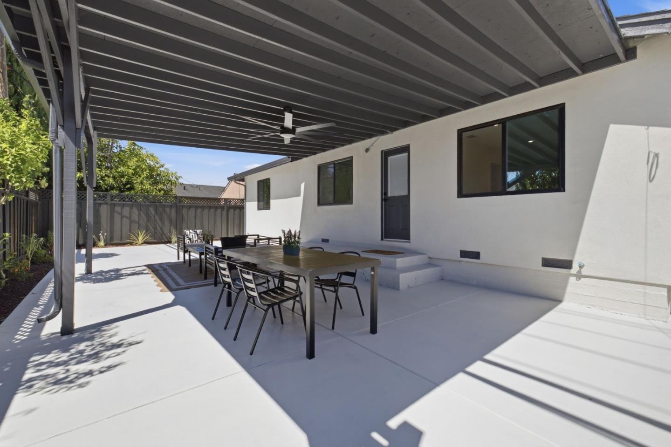
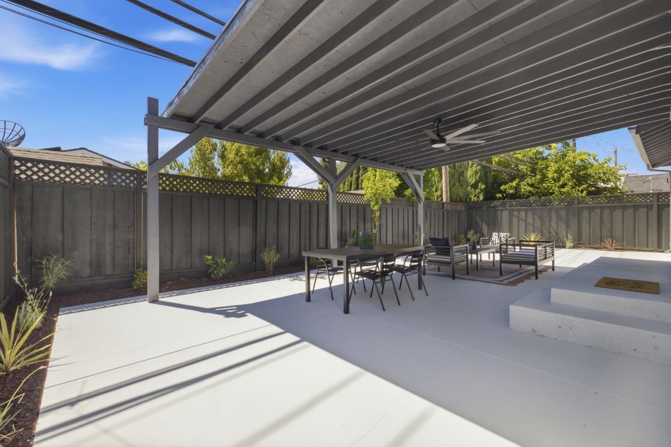
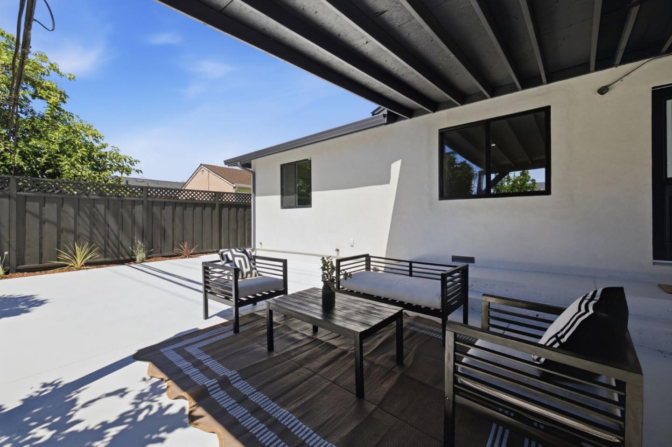
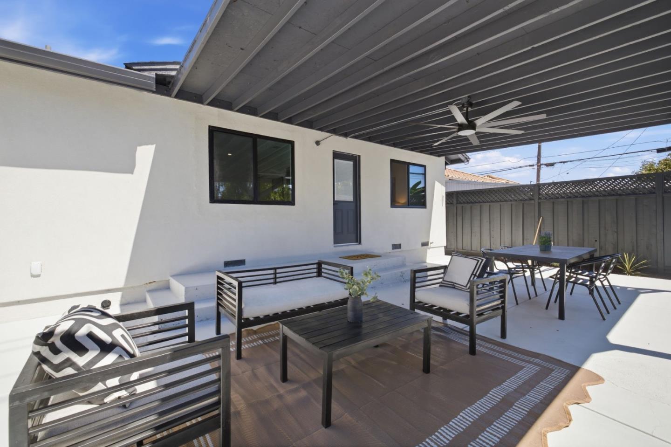
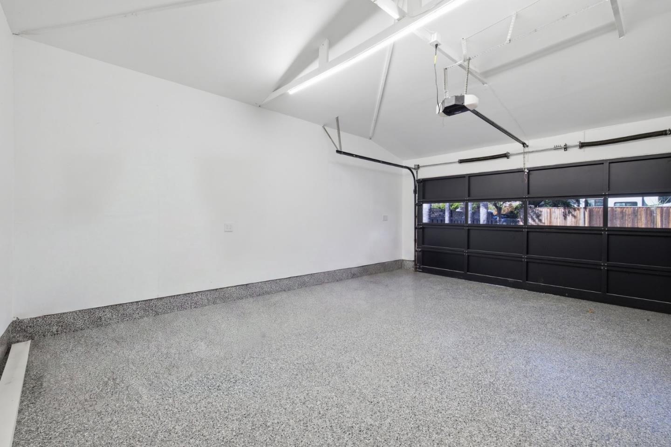
One bedroom includes a walk-in closet, and warm lighting carries through all three bathrooms, two with basin sinks and glass-door showers, and one with a dual bath/shower combination and dual sinks. The attached two-car garage has epoxy flooring, and a covered patio with a ceiling fan offers a shaded spot to relax outside.
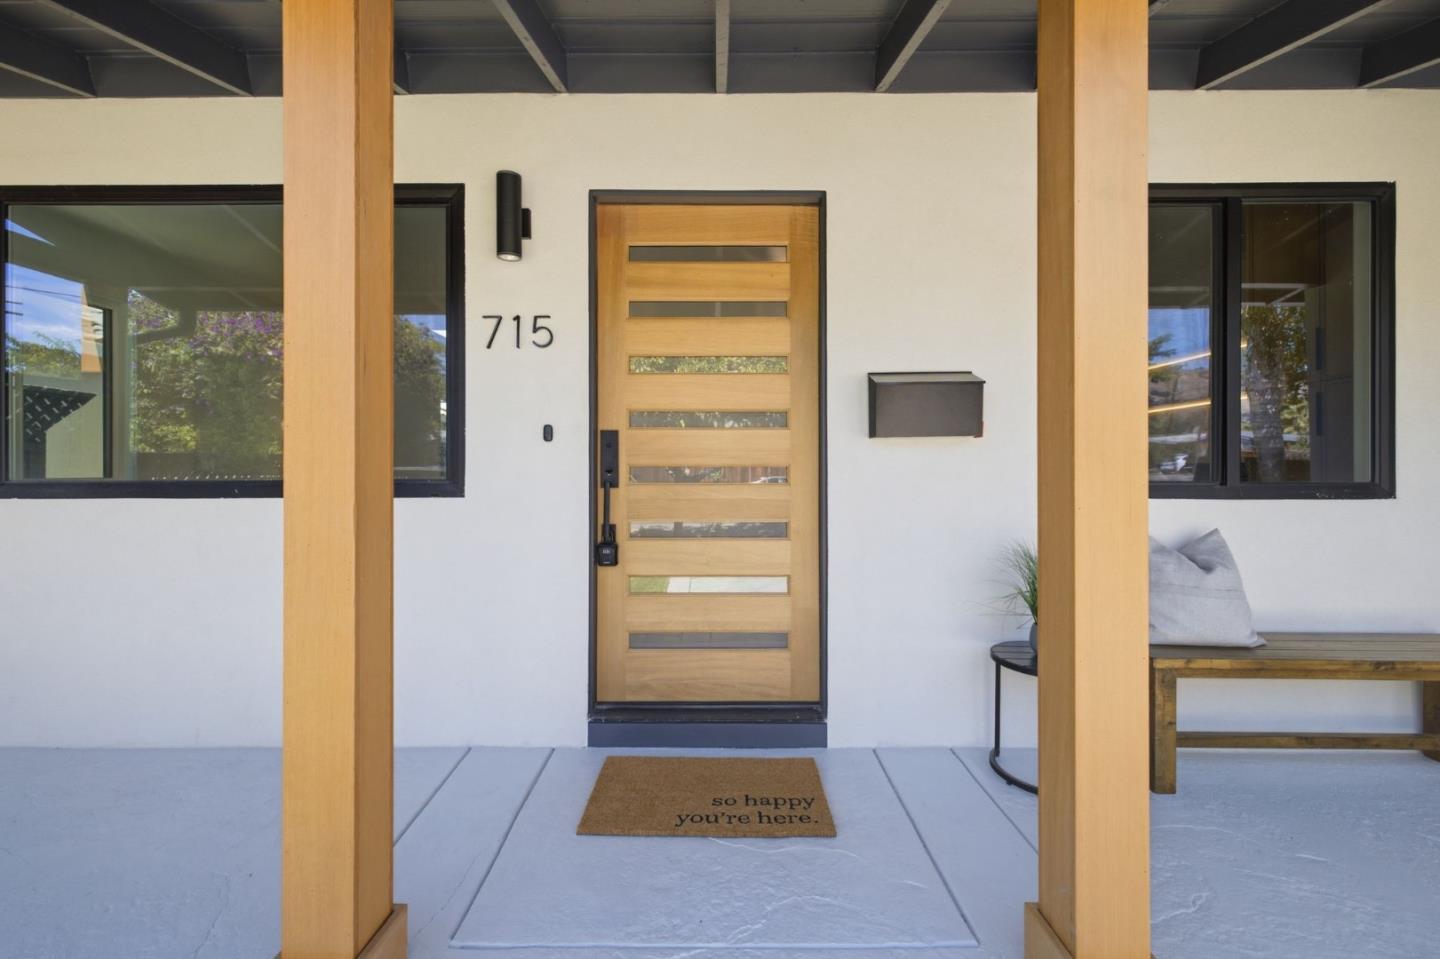
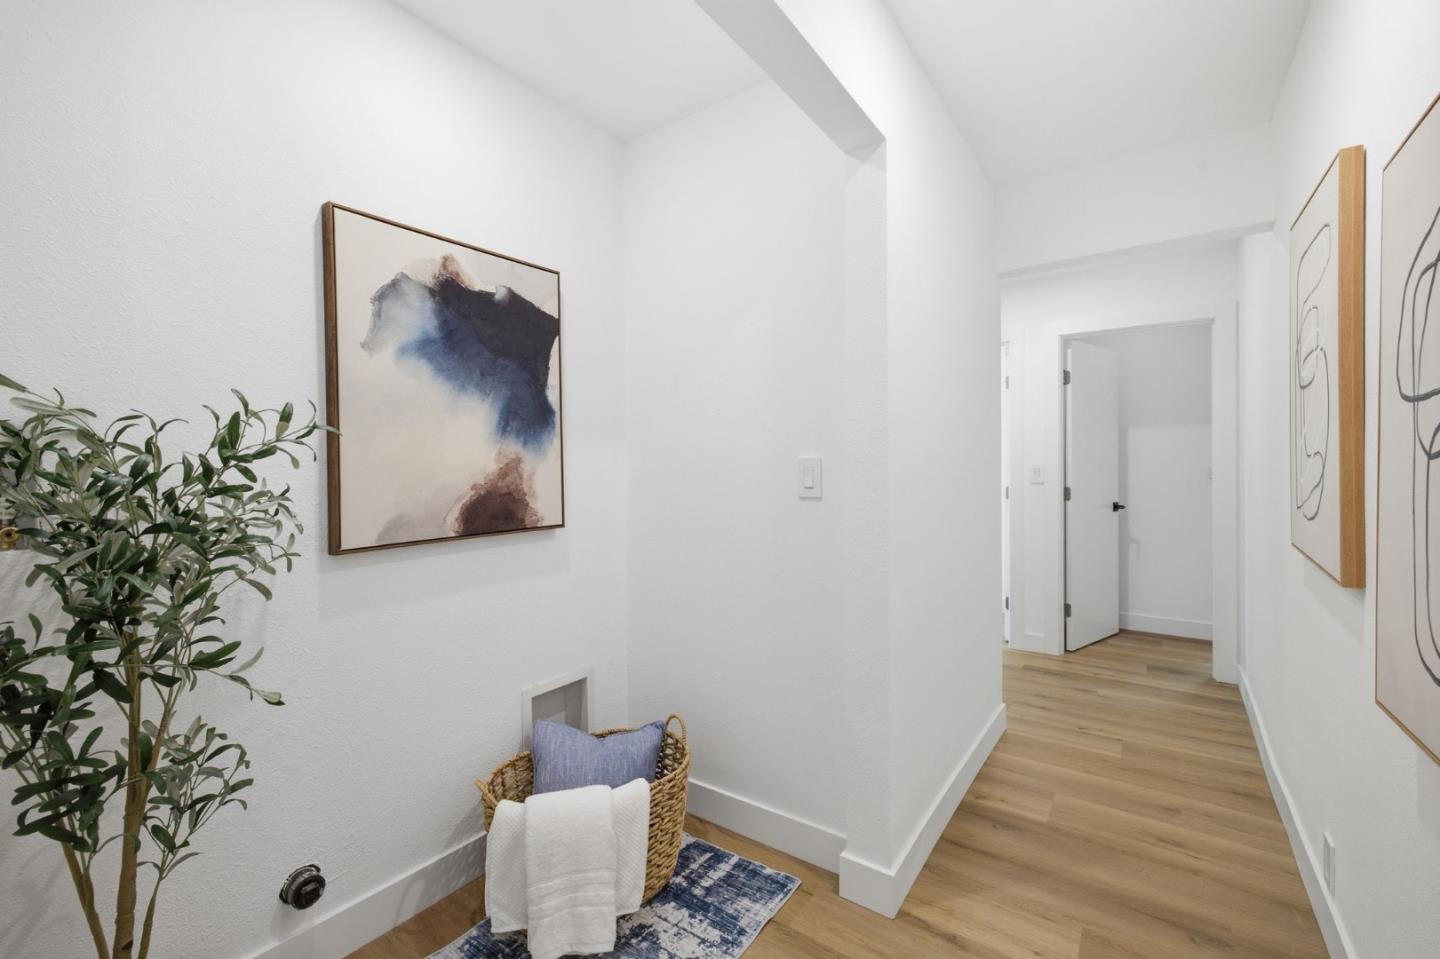
Additional highlights include indoor laundry, a new garage door, modern front door, new windows, luxury tile, and high-end appliances, all within one of the largest floor plans in the neighborhood. A wonderful blend of comfort and convenience in the heart of San Jose.

Share Property

Location

715 Gridley ST, San Jose, CA 95127

Status

For Sale
Aaron Derbacher

Aaron Derbacher

TITLE

REALTOR®

LICENSE

01965219

Property Amenities

Interior
Laundry room Inside
Fireplace Living Room
Appliances Exhaust Fan, Freezer, Microwave, Oven Range Gas, Refrigerator
Flooring Laminate
Total Bedrooms: 4
Full Bathrooms: 3
Other Interior Features One Or More Skylights, Walkin Closet
Area & Lot
Total area 1,752 Sq.Ft.
Lot Area 5,000 Sq.Ft.
Living area 1,752 Sq.Ft.
MLS® ID ML82058937
Year Built 1954
School District EastSideUnionHigh
High School PiedmontHillsHigh
Middle School PiedmontMiddle_1
Elementary School NobleElementary
Type Residential
Status For Sale
Exterior
Stories 1
Air conditioning Central Forced Air
Heat type Central Forced Air
Water Source Public
Garage Space 2.0
Sewer Public Sewer
Parking Attached Garage
Roof Composition
Utilities Public Utilities, Water Public
Finance
Sales Price $1,498,000

360 Virtual Tour

Take a tour of this property
image

Schedule a Showing

I would love to show you my beautiful property. Please select your preferred date and time below. I will be in touch shortly to confirm your appointment.

Schedule a Showing

I would love to show you my beautiful property. Please select your preferred date and time below. I will be in touch shortly to confirm your appointment.

Thank you for your interest in 715 Gridley ST, San Jose, CA 95127. We are reviewing your request and will be in touch shortly!

Mortgage Calculator

Estimate your monthly mortgage payment, including the principal and interest, property taxes, and HOA. Adjust the values to generate a more accurate rate.

All estimates are provided for informational purposes only. Actual amounts may vary.
$0,000 Your Payment 20 15 65
$0,000 Your Payment

San Jose

Work With Aaron

Aaron brings a breath of fresh air to an often-chaotic California Real Estate process. He is committed to going the extra mile for every client during every transaction, something he sees as the most important fiduciary duty for any real estate professional.